

Listing Courtesy of:  West Penn MLS, Inc / Listed By: Jonathan "Jon" Masuga, Coldwell Banker Realty
 West Penn MLS, Inc / Listed By: Jonathan "Jon" Masuga, Coldwell Banker Realty
 2848 Anderson Dr Hampton, PA 15101
Active (1 Days)
$385,000 (USD)
OPEN HOUSE TIMES
-
OPENSun, Jul 1212 noon - 2:00 pm

Description
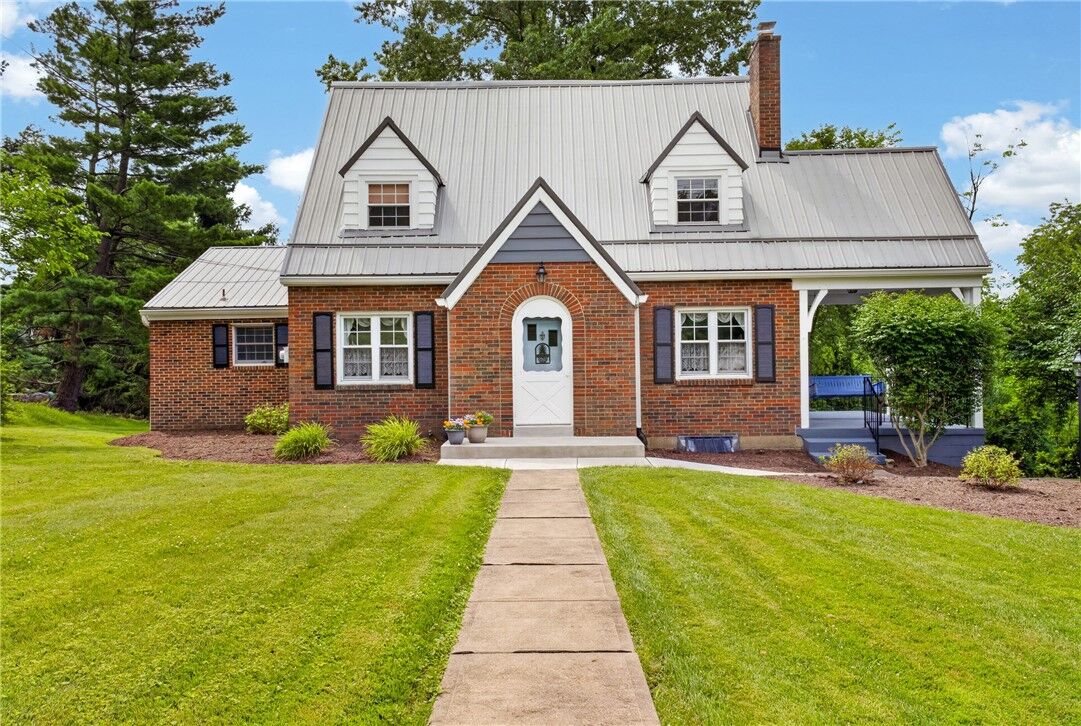
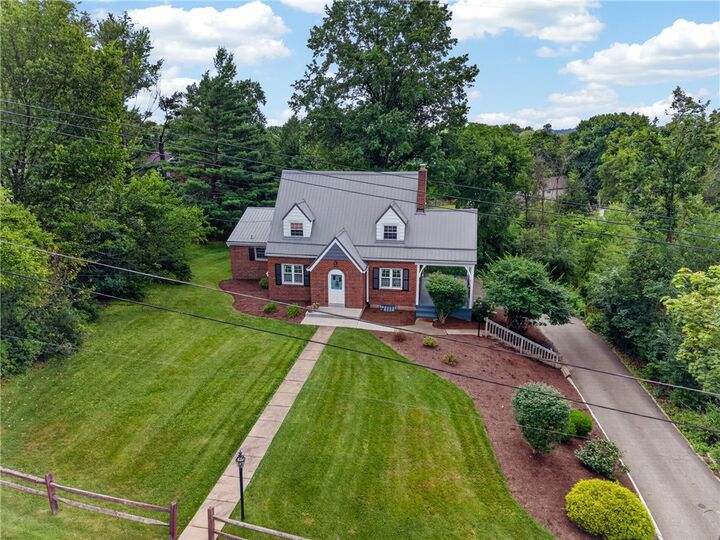
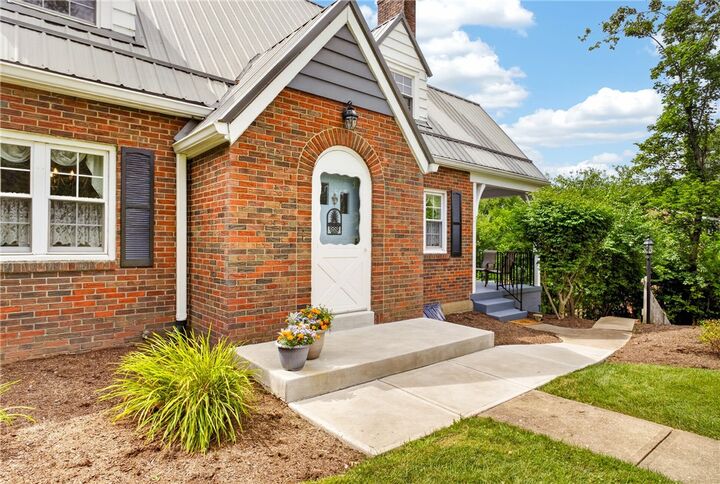
2848 Anderson Drive is a charming and well maintained 4 bedroom, 2 bathroom home located in Hampton Heights neighborhood in Hampton Twp and within walking distance to Hampton Middle and High School! This home has an incredible layout and features, starting with the exteriors' manicured landscaping, side covered porch and spacious back deck. The first floor features a separate living room AND family room, a dining room, office, a central hallway for storage and access to the basement, an oversized eat in kitchen with vaulted ceilings and skylights AND a first floor bedroom with an en suite full bathroom! The second floor features 3 additional bedrooms and a full bathroom. The lower level has TONS of potential, with two different spacious rooms that are ready to be finished into a game room, exercise room etc. The basement also has access to 2 separate extra deep single car garage bays. This home also has a 2023 American Standard 2 stage, variable speed furnace, a 13.4 SEER A/C system and a Rinnai instantaneous tankless hot water heart. Don't miss this amazing opportunity in Hampton Twp!
MLS #:
1764064
1764064
Taxes
$6,003
$6,003
Lot Size
0.49 acres
0.49 acres
Type
Single-Family Home
Single-Family Home
Year Built
1941
1941
Style
Two Story
Two Story
School District
Hampton Twp
Hampton Twp
County
Allegheny County
Allegheny County
Community
Hampton Heights
Hampton Heights
Listed By
Jonathan "Jon" Masuga, Coldwell Banker Realty
Source
West Penn MLS, Inc
Last checked Jul 11 2026 at 1:01 PM GMT+0000
West Penn MLS, Inc
Last checked Jul 11 2026 at 1:01 PM GMT+0000
Bathroom Details
- Full Bathrooms: 2
Interior Features
- Refrigerator
- Dishwasher
- Kitchen Island
- Microwave
- Stove
- Cooktop
- Some Gas Appliances
Subdivision
- Hampton Heights
Property Features
- Fireplace: 1
Heating and Cooling
- Gas
- Forced Air
- Central Air
Basement Information
- Full
Flooring
- Tile
- Carpet
- Hardwood
Exterior Features
- Roof: Metal
Utility Information
- Utilities: Water Source: Public
- Sewer: Public Sewer
Parking
- Garage Door Opener
- Built In
Stories
- 2
Location
Disclaimer: Copyright 2026 West Penn MLS, Inc. All rights reserved. This information is deemed reliable, but not guaranteed. The information being provided is for consumers’ personal, non-commercial use and may not be used for any purpose other than to identify prospective properties consumers may be interested in purchasing. Data last updated 7/11/26 06:01
